
3 BHK Premium
- Size (SBA)
- 1,860 sq.ft.
- Price
- On request
A three-bedroom home of 1,860 sq.ft. SBA, the most compact layout in the project.

Arvind Aroha is a pre-launch residential apartment project by Arvind SmartSpaces on ITPL Main Road, Singayyanapalya, Whitefield, East Bangalore, with 210 homes across 4 towers on 3 acres, priced from ₹3.26 Cr onwards.
Residential Apartments · 3, 3.5 & 4 BHK · Whitefield, BengaluruA Whitefield address of 210 apartments in 4 towers on 3 acres, a few steps from Singayyanapalya Metro Station on the Namma Metro Purple Line.
The project stands on ITPL Main Road in the Singayyanapalya area of Whitefield, East Bangalore. Each tower rises 2B+G+15 floors, and buyers choose between five layouts: 3 BHK Premium, 3 BHK Luxe, 3.5 BHK Duplex, 4 BHK Premium and 4 BHK Luxe. Sizes run from 1,860 sq.ft. to 4,200 sq.ft., all stated as SBA, and the starting price is ₹3.26 Cr onwards.
Daily life is planned around a 10,000 sq.ft. grand clubhouse, a swimming pool, a state-of-the-art sky gym, sports courts and landscaped gardens, with a vehicle-free zone across the project. Homes come with vitrified tile flooring, UPVC windows, granite kitchen platforms and a minimum floor-to-floor height of 10 ft 2 in.
The address works for people employed in East Bengaluru. Bagmane Tech Park is 4.2 km away, Brigade Tech Gardens 4.6 km, EPIP Zone 6.2 km and ITPL 6.5 km. Phoenix Marketcity and VR Bengaluru are each 0.5 km from the project, and KR Puram Railway Station is 2.1 km away.
The project status is Pre Launch. The pre-launch date is November 2026 and the launch date is December 2026. The completion date is November 2031 and the possession date is December 2031. The RERA number is awaited.
The key numbers behind the project: land, towers, homes, sizes, price and the metro at the doorstep.
Five configurations are on offer, with pricing that starts at ₹3.26 Cr onwards. The price page explains how to request the figure for a specific home.
A three-bedroom home of 1,860 sq.ft. SBA, the most compact layout in the project.
A three-bedroom home of 2,050 sq.ft. SBA for families who want more room than the Premium layout.
A duplex residence of 4,200 sq.ft. SBA, the largest home in the project.
A four-bedroom home of 2,430 sq.ft. SBA for larger households.
A four-bedroom home of 2,860 sq.ft. SBA, the larger of the two 4 BHK layouts.
The site measures 3 acres and holds 4 towers of 2B+G+15 floors with 210 apartments between them. The plan keeps a vehicle-free zone across the project.
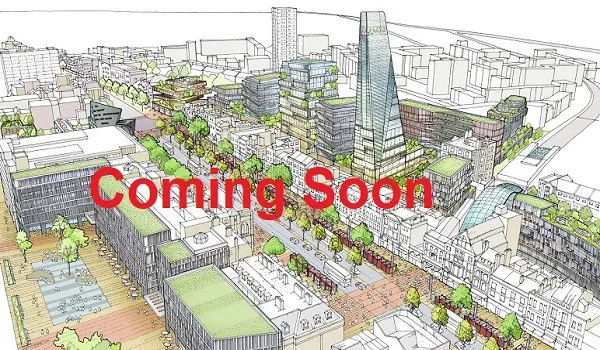
Homes come in five layouts across 3 BHK, 3.5 BHK Duplex and 4 BHK formats. Every size below is the SBA for that configuration.
Pick the layout that suits your household and request its floor plan through the enquiry form.
A 10,000 sq.ft. grand clubhouse leads a long list of sports, wellness, family and community facilities.
Grand Clubhouse of 10,000 sq.ft., Banquet Hall, Multipurpose Hall, Mini Theatre, Business Centre, Co-working Lounge, Library and more.
Tennis Court, Badminton Court, Squash Court, Futsal Arena, Football Ground, Cricket Net, Golf Course and more.
Swimming Pool, Kids' Pool, Gymnasium, State-of-the-Art Sky Gym, Yoga Room, Yoga Deck, Meditation Zone and more.
Kids Play Area, Kids Activity Area, Creche, Senior Citizen Corner, Pet Day Care and Spa.
Landscaped Gardens, Tree-lined Avenues, Jogging Track.
24/7 Security, Gated Security, CCTV, Power Backup, EV Charging, Rainwater Harvesting.
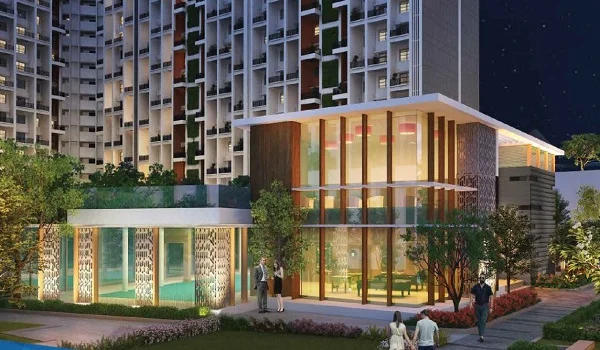
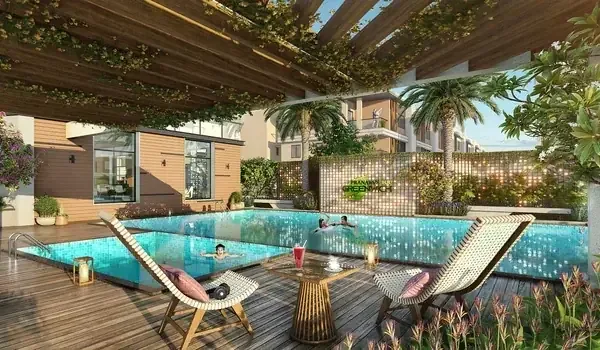
ITPL Main Road, Singayyanapalya, Whitefield, East Bangalore, Bengaluru, Karnataka – 560048.
The project is on ITPL Main Road in the Singayyanapalya area of Whitefield, near the operational Namma Metro Purple Line. Singayyanapalya Metro Station is 160 m away, and KR Puram Railway Station is 2.1 km from the project.
By road, NH75 is 1.8 kms away and 44 Highway is 2.5 km away, with access to Outer Ring Road, Old Madras Road, Varthur Road and Sarjapur Road. Kempegowda International Airport Bengaluru is 34.7 kms from the project, a drive of 1 h 11 min.

Share your details to receive price details, floor plans and availability for the configuration you prefer.
Arvind Aroha is a residential apartment project by Arvind SmartSpaces with 210 units on 3 acres. The homes are arranged in 4 towers of 2B+G+15 floors.
The mix is limited to larger homes. There are two 3 BHK layouts of 1,860 and 2,050 sq.ft., two 4 BHK layouts of 2,430 and 2,860 sq.ft., and a 3.5 BHK Duplex of 4,200 sq.ft. All sizes are SBA. Prices start at ₹3.26 Cr onwards.
Residents share a 10,000 sq.ft. grand clubhouse with a banquet hall, mini theatre, business centre, co-working lounge, library and cafe. Outdoors, the plan includes a swimming pool, kids' pool, tennis court, futsal arena, cricket net, jogging and cycling track, party lawn and landscaped gardens. The full list is on the amenities page, and the build details are on the specifications page.
Whitefield is in East Bengaluru, and the project sits in its Singayyanapalya area on ITPL Main Road. The neighbourhood is close to International Tech Park Bangalore (ITPL), with access to the EPIP employment zone, and is near Bagmane Tech Park, Brigade Tech Gardens and Embassy TechVillage.
Shopping and entertainment are within walking distance: PVR Cinema is 280 m away, and VR Bengaluru and Phoenix Marketcity are each 0.5 km away. Forum Shantiniketan and Inorbit Mall are also near the project.
Within Bengaluru, the project belongs to the eastern side of the city, where ITPL, the EPIP Zone and several business parks are located. The Namma Metro Purple Line runs past the project, with Singayyanapalya Metro Station 160 m away, and KR Puram Railway Station is 2.1 km away for rail travel.
For travel across and out of the city, Outer Ring Road, Old Madras Road, Varthur Road and Sarjapur Road are accessible from the project, NH75 is 1.8 kms away and Kempegowda International Airport Bengaluru is 34.7 kms away, 1 h 11 min by road.
Arvind Aroha is a residential apartment development: homes are in high-rise towers of 2B+G+15 floors, with shared amenities and common areas for all 210 households. Buyers can choose 3 BHK and 4 BHK apartments or the 3.5 BHK Duplex.
Common areas are supported by full generator power backup, 24/7 security with CCTV surveillance, EV charging and rainwater harvesting.
The project status is Pre Launch and the RERA number is awaited. Buyers should review the RERA registration and the developer's official project documents once they are published, before making any booking or payment.
| Project Status | Pre Launch |
| RERA No. | Awaited |
| Developer | Arvind SmartSpaces |
The project is at the pre-launch stage. These are the dates for the project timeline.
The starting price of ₹3.26 Cr onwards is the entry point for the project. Applicable taxes and statutory charges such as GST, stamp duty and registration are set out in the cost sheet for the chosen home, which is shared on request.
On build standards, the towers use an RCC framed structure with a minimum floor-to-floor height of 10 ft 2 in. Homes have vitrified tile flooring, UPVC windows, CPVC plumbing, granite kitchen platforms with stainless steel sinks and branded fittings.
Arvind SmartSpaces is the builder and developer of Arvind Aroha. The project is its residential apartment development on ITPL Main Road in Whitefield, planned with 210 homes in 4 towers on 3 acres.
To speak to a property expert about the project, use the enquiry form or visit the contact page.
Arvind Aroha is a pre-launch residential apartment project by Arvind SmartSpaces on ITPL Main Road, Singayyanapalya, Whitefield, East Bangalore. It has 210 units across 4 towers of 2B+G+15 floors on 3 acres.
Arvind Aroha is on ITPL Main Road, Singayyanapalya, Whitefield, East Bangalore, Bengaluru, Karnataka – 560048. Singayyanapalya Metro Station is 160 m away and KR Puram Railway Station is 2.1 km away.
The starting price is ₹3.26 Cr onwards. Price details for each configuration are shared on request through the enquiry form.
The project offers 3 BHK Premium (1,860 sq.ft.), 3 BHK Luxe (2,050 sq.ft.), 3.5 BHK Duplex (4,200 sq.ft.), 4 BHK Premium (2,430 sq.ft.) and 4 BHK Luxe (2,860 sq.ft.) homes. All sizes are SBA.
The RERA number for Arvind Aroha is awaited. The project is at pre-launch stage.
The pre-launch date is November 2026 and the launch date is December 2026. The completion date is November 2031 and the possession date is December 2031.
Arvind Aroha is developed by Arvind SmartSpaces.
Amenities include a 10,000 sq.ft. grand clubhouse, swimming pool, kids' pool, state-of-the-art sky gym, tennis, badminton and squash courts, futsal arena, mini theatre, co-working lounge, spa, landscaped gardens and 24/7 security with CCTV.
Request price details, ask for a floor plan or schedule a site visit. A property expert will respond to your enquiry.
Share your details and preferred configuration to receive price details, sizes and availability.